
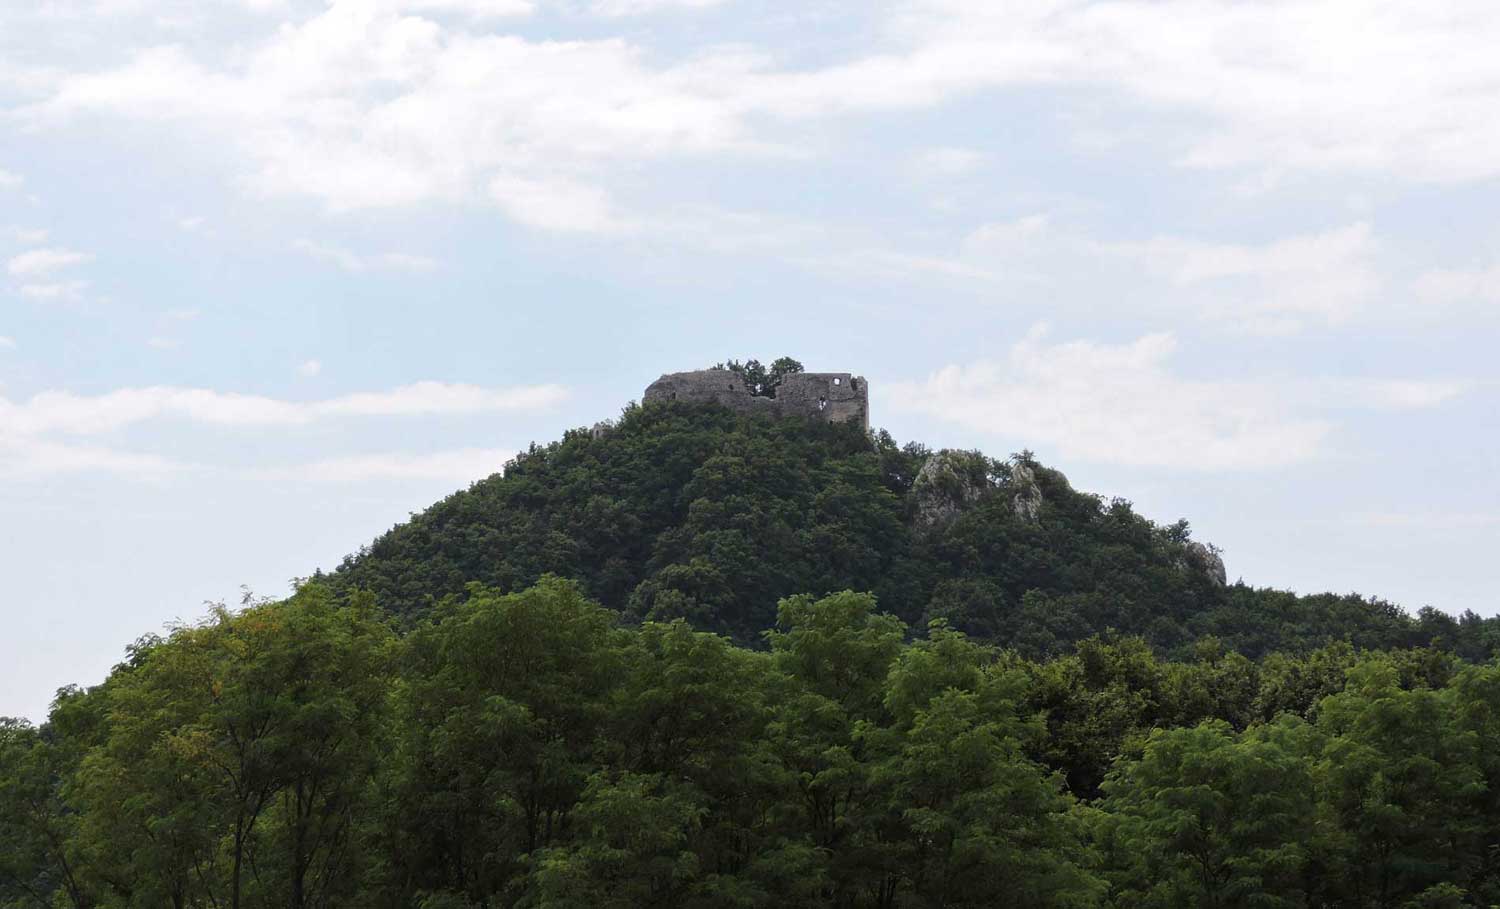
The only structures that remained untouched in the village of Popov Dol after the great catastrophe and landslide of 1911 are the parish house and the chapel of Saint Matthias. Although long since disused and today in a very dilapidated state, it is important to describe how and when they came into being — not least because, as witnesses to their time, they alone survived the disappearance of the village of Popov Dol.

The chapel of Saint Matthias was erected in 1736 and stands to the right of the path leading to the parish house. It was built on account of the distance from the main church, so that parish priests could celebrate Mass there during the week and perform baptisms and weddings. It is 2 fathoms in length and 1 and a quarter fathoms in width. It was built within a year and blessed by the parish priest of St Martin, Toma Margetić, in 1737. It was built in the Italian style, with a small bell-tower on two columns, bearing the bell from the chapel of the Wounded (Suffering) Jesus on the Plac — a bell that had been hidden in the attic and thus escaped requisitioning for the war effort in 1914. It has a carved, gilded and painted altar, on which stands a tabernacle. Above the tabernacle, in the centre of the altar, is a statue of the Apostle Saint Matthias. The chapel is no longer in liturgical use, as there is no longer a parish house or a parish priest there.
The date of construction of the first parish house is unknown. It has always stood in Popov Dol, a village situated in the canyon below the village of Poljanice, some 800 metres — or a ten-minute walk — from the church. In all likelihood, the village itself took its name from the fact that the parish priest resided there. In 1642 it is mentioned as an old manor house, inconveniently located and some distance from the parish church. In 1659 a new parish house was built, comprising two rooms, a kitchen and a čardak, with cramped grounds around it. It was constructed on a ground-floor section of stone masonry that had previously served as a cellar. In 1692 the parish priest had a wooden servants' quarters erected beside the parish house at his own expense.
In 1799 we find the parish house described again in considerable detail; it is larger and better appointed, indicating that over those hundred or so years either a new building had been erected or the old one had been extended. The parish house is also noted as being in good condition in 1843, but time takes its toll, and so in 1875 construction began on a new parish house — the very one that survived the tragedy of the village's disappearance, and which still stands today in the gorge of the former village of Popov Dol. It is a two-storey building, constructed in brick, measuring 15 by 13 metres on the outside. Below ground is a cellar with one main cellar room running the full length of the building and two ancillary rooms, between which a staircase leads up to the ground floor. On the ground floor there is a main corridor from which one enters, on the left, a storeroom, kitchen, bathroom and lavatory, and on the right three rooms that served as an office, archive and guest room. On the upper floor, a main corridor leads left and right into bedrooms and straight ahead into the hall (dining room). From the hall one enters rooms to the left and right. The parish house was abandoned on 30 October 1981, when the Okić parish priest Juraj Župančić moved into the new parish house in the village of Repišće. The parish house building in Popov Dol still exists today, but is unfortunately in a very dilapidated state.