
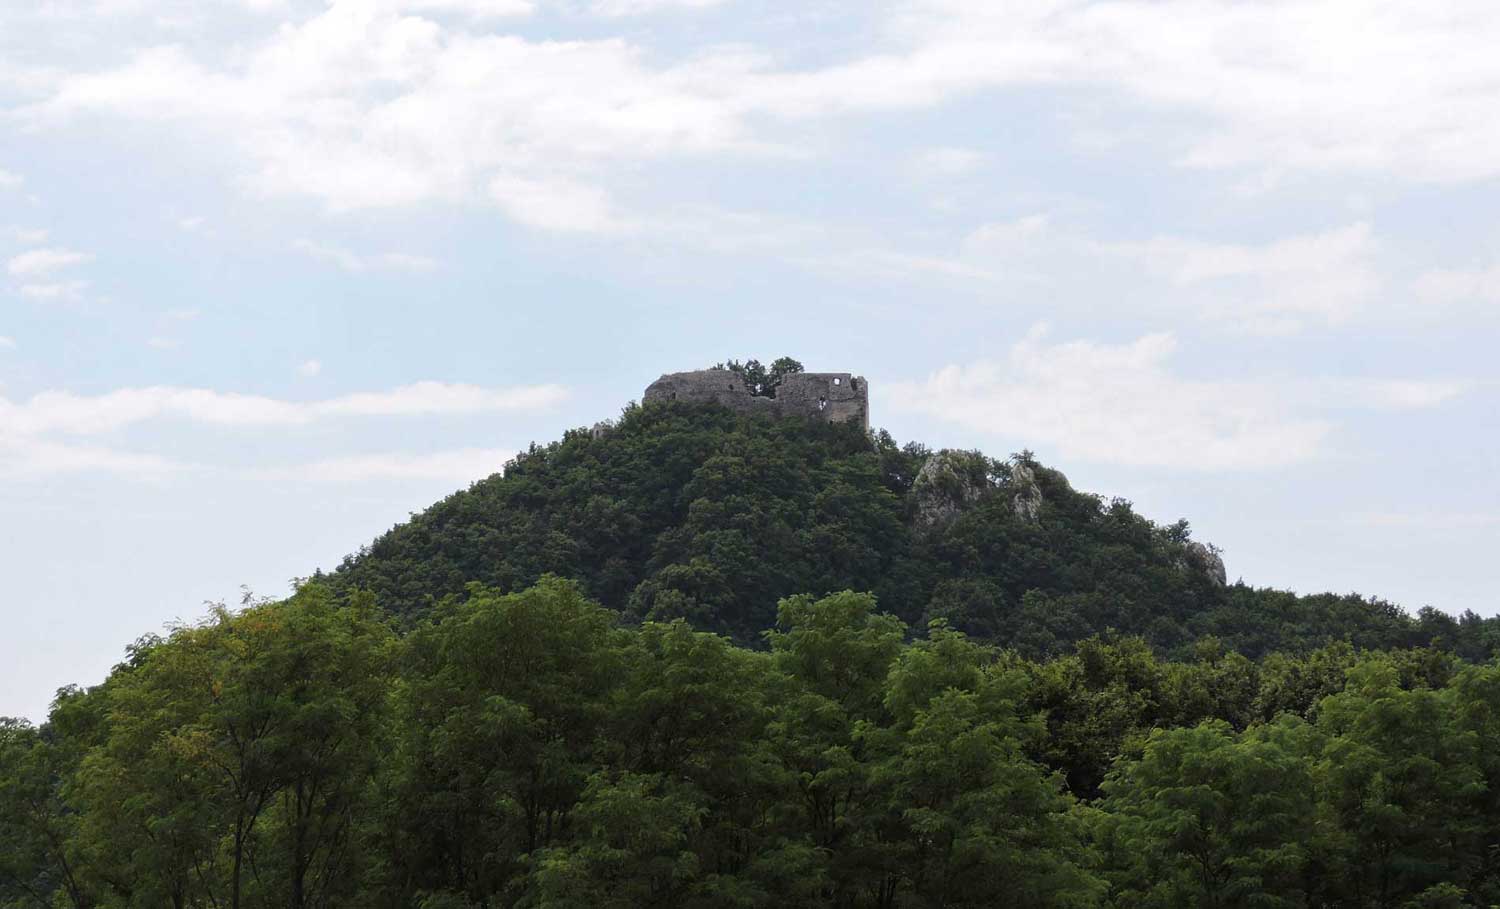
The first person to introduce Okić into the scholarly literature was Ivan Kukuljević Sakcinski, who in 1864 devoted some ten pages to its history. More importantly for our purposes, he also provides the earliest description of the then-current state of its structures, declaring at the outset that they are "the remains of one of the oldest castles in the land of Croatia," and adding shortly afterwards that "there is no doubt that it stood even in the time of the Croatian national rulers."
He describes the castle as a visitor experiences it, moving from the foot of the hill towards the summit: "When you have reached the foot of Okić hill, the castle presents itself to you in a variety of aspects. Whilst from the east you see only a bare cliff face, and from the west only the lateral wing of the castle with a few window openings, from the south the castle walls — upper and lower — spread out in their full extent, and are defended from the north by massive ramparts that have so grown into the living rock that it is now impossible to tell where the wall ends and the cliff begins. When you climb up to the castle precincts on the western side, you first come to a breach in the wall where the outer castle gate once stood. Here you find walls and ramparts all around, in which — so the people say — there were stables and horse-stalls below, and guardrooms above. Crossing a narrow and rickety bridge, beneath which a void of several hundred fathoms in depth opens up, you reach the place where there was once a well or cistern; and when you have climbed to the top of the walls, you pass through a rounded arch into the circular space where the castle chapel once stood.
All of Zagreb lies before your eyes, together with Medvedgrad and Susjedgrad. In the distance, the hills of Moslavina and Kalnik show blue, while to the north looms the dark Zagorje peak of Ivanščica. From the chapel you turn southward and climb up through the ruins into a somewhat larger, still higher part of the castle. Here were once the lord's living quarters, but you can no longer make out their interior arrangement, for the walls that remain reach only to the level of the first floor, of which the beam-holes and timber fragments are still visible, while everything above has now fallen. In the walls you can still make out traces of narrow, rounded windows in the Romanesque style, and several loopholes that have survived. The transverse partition walls have been badly damaged, whilst the main north wall is better preserved than the south."
Kukuljević cannot be faulted too harshly for certain inaccuracies that were subsequently accepted uncritically. Anyone who reads his description of the chapel will be surprised on arriving at Okić, having expected a centralised space once covered by a vault, only to find a rectangular nave with the remains of a semicircular sanctuary. It is clear that his description refers to the small sanctuary space, and that what he calls a rounded arch is either the opening of the triumphal arch or, perhaps, a semi-dome of the sanctuary that still existed at the time. There are inaccuracies in his description of the castle interior as well; its walls are in fact better preserved today than one would conclude from his account.

Emil Laszowski, writing in the journal Prosvjeta at the end of the 19th century, published historical surveys of a series of noble castles, Okić among them. In his view, "the castle of Okić, together with its territory, undoubtedly formed a separate county in the region between the Kupa and Sava rivers during the period of Croatia's independent statehood" — a judgement that, like Kukuljević's before him, emphasised its exceptional antiquity. He describes the castle concisely and accurately as one that "was built on the plan of a curved parallelogram with a triangular tower at the western corner." He draws attention to "traces of a large cistern," states of the castle chapel that "it was rectangular with a rounded sanctuary and stands on a steep rocky cliff above a deep chasm," and writes of the castle's inner ward that from it "only the outer walls remain standing, while the partition walls have collapsed... Of the windows we can make out only irregular openings, and along the wall a great number of loopholes can be seen. The walls are up to 2 metres thick and of considerable height. The north wall is the best preserved, though cracked in many places." His description allows us to conclude that the present state of Okić's walls differs very little from what it was at the end of the 19th century.
It was Gjuro Szabo who published the first schematic ground plan of Okić. His rendering of the upper ward was inaccurate, and the lower ward was not drawn at all, though he does mention it in his written description, noting that "there was certainly a guardhouse here, consisting of three chambers side by side." He introduces confusion into the literature by describing the cistern as "a round tower of which only fragments can be discerned," while on his ground plan he shows it detached from the castle and in an incorrect relationship to the main ward. This error — Szabo's mistaking the cistern for a tower — subsequently found its way into the encyclopaedia. Of the main part of the castle he concludes that it "was fairly small and must have been of considerable height, but too little of the wall survives for anything to be determined with precision; only a fragment of a transverse wall, which divided the castle in two, can be made out." The reader of Szabo's account, as with those of Kukuljević and Laszowski, will come away with the mistaken impression that the walls of Okić are preserved to a far lesser height and in far smaller quantity than is actually the case. Thus he describes the chapel — one of the best-preserved of all our noble castles — in the following words: "It is built on a small plateau of the hill; it had a semicircular apse, of which today — only the foundations survive — one can see far as far as Zagreb."
Wishing to draw attention to the serious damage affecting the most vulnerable parts of Okić's fabric — in particular the foundations of the south wall — and to urge that the question of its protection be addressed as a matter of urgency, I shall describe the state of its structures with closer attention paid to certain individual elements.
Video about Okić
An educational ascent to Okić – 18 November 2015