
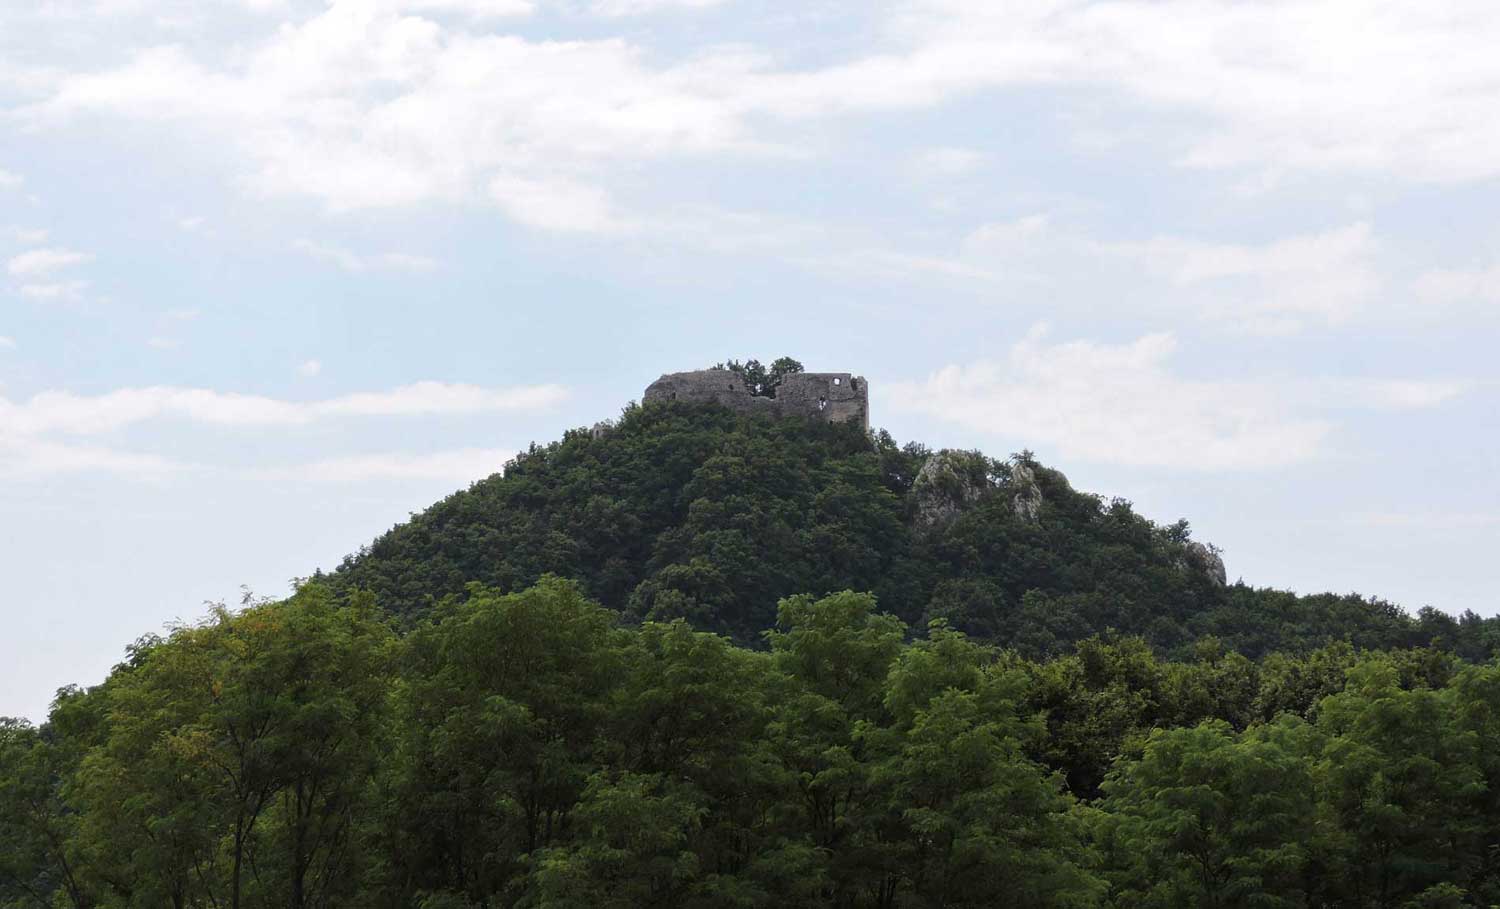
The entrance section of Okić Castle
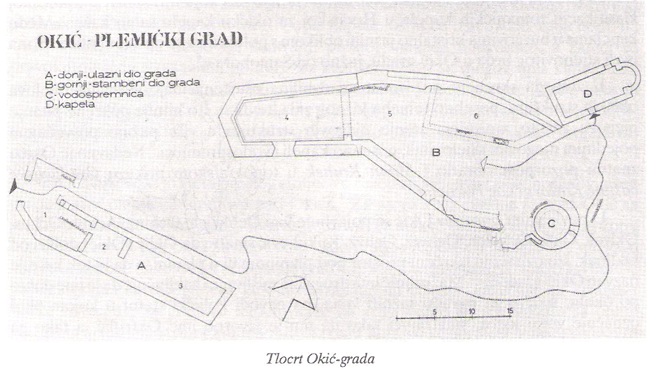
Setting out from the mountain lodge towards the castle, one first reaches the lower section, situated at the point where the terrain changes sharply in character. The climb to this lower part is relatively gentle, the path broad and open; beyond it, however, the path narrows considerably, with near-vertical rock faces on one side and a sheer drop on the other. The fortress's markedly elongated form was dictated by its position along the contour of a steep ridge. The structure is 32 metres long and on average 7 metres wide, and is divided into two sections.
The western, entrance section covers an area of 57 m², while the eastern section is larger, at 84 m². The front wall, which once contained the entrance gateway — of which no trace now remains — is the thickest, measuring 90–100 cm, while the remaining walls are somewhat thinner: the northern wall 80 cm, the southern 80–98 cm, and the eastern 98 cm. The outer walls are thus the stronger, at around one metre in thickness, whereas the inner northern wall, which was never exposed to potential attack, is the thinnest of all.
By all indications, the western section was not roofed. From it, immediately after the entrance, one turned left and continued along a narrow path towards the upper part of the castle. On the right, southern side, a small opening has survived through which the approach to the southern wall could be monitored. The eastern section was, at some later stage, subdivided into two unequal parts, and traces of beam sockets suggest that it also had an upper storey. The interpretation offered by Kukuljević regarding the purpose of this space — that there were "according to local tradition, stables and horse-stalls on the lower level, and a guardroom above" — is accurate, and we may only assume that the walls of this part of the castle were better preserved in Kukuljević's day.

Climbing further towards the summit, we shall no longer pass "over a narrow, frail bridge beneath which a void yawns to a depth of several hundred fathoms" — for that too is gone, replaced by a solid stone retaining wall in its stead — and the castle walls will suddenly rise before us.
The upper part of the castle comprises three sections that differ in size and function: the main residential core, the cistern, and the chapel. Today these structures are experienced as separate elements — as indeed the castle and chapel always were — yet the cistern, which has ever been the lifeblood of any fortress, once formed an integral bond with the residential core. The relationship between these constituent parts makes Okić typologically distinctive and therefore exceptionally fascinating.