
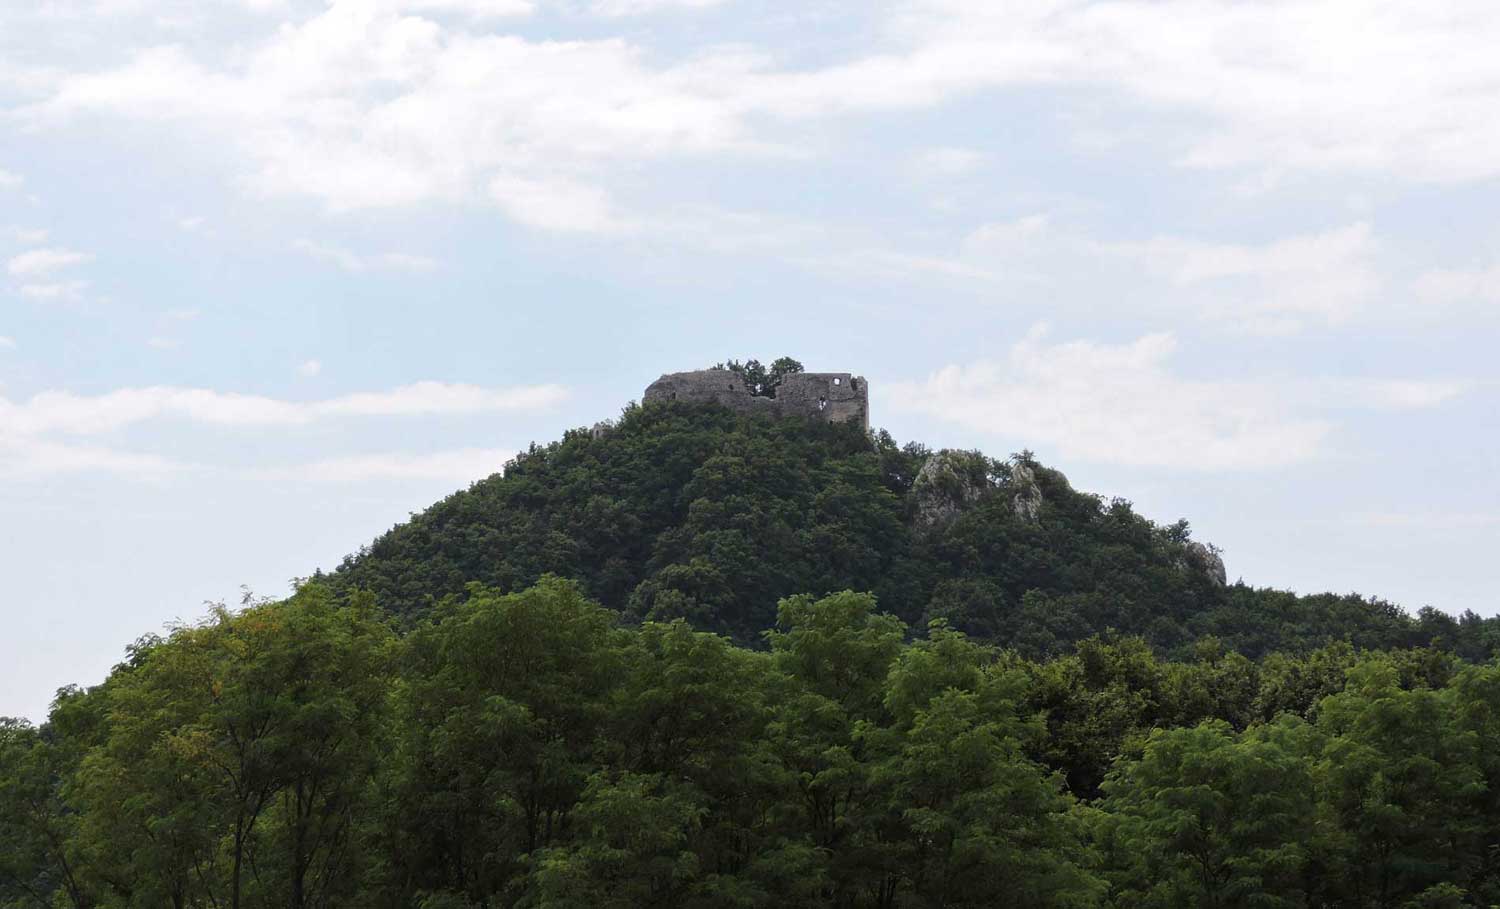
The residential section of Okić Castle
Having passed through the lower section of the castle, which served as the outer ward and main guardpost, we continue our ascent and first arrive at a curved wall that some visitors may take to be the remains of a round tower — it is, in fact, the cistern. Continuing onwards, the path leads first to the chapel, where it turns sharply to the left and brings us into the castle at roughly the point where the main gateway once stood.
As is invariably the case with medieval hilltop castles, Okić occupies the entire summit of the ridge, and it is the shape of this summit that gives the fortress its markedly elongated ground plan. The western part, relatively narrow and regular in plan, contained the palas. It took the form of an elongated pointed rectangle, closed on the western side by two shorter walls set at an angle of 125 degrees to one another, giving this most prominent and important part of the castle a pentagonal form. The outer walls of the palas are 230 cm thick (measured at ground-floor level), while the eastern interior wall is only 105 cm thick. The palas walls continue eastwards: the northern wall curves gently round to the south-east, while the southern wall, after meeting the partition wall, runs straight for a short distance before turning at an angle of 137 degrees towards the south-east, giving the eastern part of the castle an elongated, funnel-like form. The castle chapel adjoins the northern wall on its eastern side, while the cistern terminates the southern wall at the same end.
This leaves the eastern front wall of the castle unaccounted for. Being a façade wall — facing, that is, any potential attacker — one would expect it to be the most massive and thickest of all. Today no trace of such a wall survives, which is decidedly surprising given how well the other walls have been preserved. At the very spot where one would expect to find the eastern defensive wall and the castle gateway, only a short stretch of walling survives, a mere 70 cm thick, belonging to a building added against the northern wall.
Here too we must note another peculiarity of Okić. A definitive answer must await future investigation, but all the evidence suggests that no eastern wall of the expected kind ever existed. The shape of the terrain, the funnel-like narrowing that gradually channels any attacker into the interior of the castle, and the exceptional position of the cistern — whose uppermost sections must also have served to control and defend the entrance — all point to the conclusion that there was no massive defensive wall with a strongly fortified gateway at this point.
A close examination of the wall fabric reveals several phases of construction, of which at least the three earliest belong to the Romanesque, pre-Mongol period of Okić's history. The Romanesque walls are distinguished from later work above all by their thickness of 80–84 cm — only the northern wall narrows towards its top to just 60 cm — and they survive and are visible on the exterior at their full original height, corresponding to the ground floor and first floor of the palas. Inside the castle, only later, post-Mongol wall structures can be distinguished. The older Romanesque fabric is visible along the entire exterior face of the southern wall, and on the northern wall only in its western portion; on this basis it may be concluded that the castle retained broadly the same ground plan throughout the Romanesque period.
The layering of Romanesque structures is most clearly seen at the south-western corner of the palas, where a joint visible in the wall 250 cm from that corner marks the remains of an earlier Romanesque phase. The castle was subsequently extended by the aforementioned 250 cm — still within the pre-Mongol Romanesque period — with the western wall left straight while its pointed form was added in a third Romanesque phase. The successive Romanesque layers are equally evident in the eastern portion of the southern wall, particularly at the point where it changes direction.
The Romanesque masonry was built of stone that had been only lightly dressed, with no clearly defined coursing. At the top of the walls there was a timber ring-beam, as is clearly visible in section where the southern wall has collapsed. On the northern side of the palas, where the Romanesque wall has partly fallen away, the later rebuild reveals the imprint of a wooden wall plate and transverse beams. Looking up from below, it is difficult to say whether this represents the imprint of a roof structure, of floor beams, or of something else altogether.
Of the Romanesque phase of the palas, a stretch of the southern and western walls survives to its full height, together with the imprint and partial remains of the northern wall, enabling us to form a reasonably clear picture of its original form. The interior eastern wall of the palas from the Romanesque phase was demolished during the extensive reconstruction of the castle that took place immediately after the Mongol invasion. The Romanesque palas walls had very few external openings. In cases such as this, one must always assume more openings on the southern than on the northern face; and given the small number and modest size of the openings in the southern wall, it can be concluded with confidence that the northern wall had none at all — had there been any, their imprint would surely be visible in the later rebuild. In the southern wall, at ground-floor level, there are three very small and notably rough openings. The frame of the middle one has collapsed; the other two are well preserved. They are built in stone of the same type and finish as the surrounding masonry, with the pointed head formed simply by two larger stones leaning together at a wide angle. Beside them is a circular hole some 30 cm in diameter, its sides smooth and even, giving the impression of a timber-pole imprint — though its size and purpose remain puzzling.
Whether a Romanesque opening of any kind existed at the point where the southern wall has collapsed at first-floor level is difficult either to assert or to deny; but window openings in the interior eastern wall of the palas must certainly be assumed. There is no doubt that the ground floor was poorly lit through the three small openings mentioned above — understandable enough given its utilitarian function — since enlarging openings in the defensive outer wall at such a low level would have weakened it and compromised the security of the defences. For the upper storey of the palas, however, we must assume better lighting, provided above all by windows in the eastern front wall.
Okić's walls, at 84 cm or less in thickness, are the thinnest among the Croatian noble castles. After the horrors of the Mongol invasion, the superbly chosen position — offering excellent surveillance of the surrounding terrain and easy defence — could no longer meet the demands of the second half of the 13th century, and the castle had to be strengthened. The Romanesque walls had been built right at the edge of the rocky hilltop, making it impossible to thicken them on the outside; they could only be reinforced from within, at the cost of the castle's already cramped interior space. This is precisely what was done, and the loss of usable floor area was offset by the addition of a further storey to the palas.
The younger Early Gothic structure is immediately recognisable from the outside as a later addition, differing markedly from the Romanesque walls. Only on entering the interior of the castle does the full extent of the building work become apparent — work that established essentially the same state we see today. The walls were reinforced by adding a new inner skin 150–160 cm thick. From the inside, the walls taper towards the top, stepping inward above each beam course: by 22 cm on the north wall, by 30 cm above the lower course on the south wall, and by 60 cm above the upper course. They are built of dressed, coursed stone. On the north wall of the palas at ground-floor level there are traces of one opening; on the first floor there is a large window niche with a segmental arch; and a similar window opening must be assumed at the point where the south wall has partially collapsed. The second floor of the palas was lighter and more airy, with two openings on the north wall and one at the pointed gable, while the south wall must have been even more generously fenestrated.
On the broader, funnel-shaped eastern part of the castle, no traces of ancillary structures survive along the inner face of the south wall, though remnants of the battlements and wall-walk are preserved where the wall narrows towards the top. The opposing north wall is considerably more interesting, offering a greater number of surviving details. The thickness of this curved wall is uneven and its fabric differs from the rest, pointing to yet another Gothic phase of construction. A building was attached to this wall with interior walls only 70 cm thick. A very roughly executed loophole in the eastern section of the north wall suggests a comparatively late date for its construction.

By far the most interesting and enigmatic feature is the situation at the south-eastern corner of the castle, where the cistern is located. Almost the entire western half of the cistern is cut into the hillside for its full height, while the eastern side is sunk 50–100 cm into the ground. On the south side the wall stands as much as 548 cm high; a wall 130 cm thick at its base encloses a near-perfectly circular space 480 cm in diameter. On the outside, the line of the wall leans inward, giving it the form of a truncated cone, while on the inside the walls are vertical, narrowing towards the top by means of two projecting rings 20 and 23 cm wide respectively. The lower ring is 210 cm above the present ground level, and the upper ring is 175 cm above that. Towards the top the walls narrow further, forming a domed cap approximately 120 cm high. On the upper surface are the remains of a small walkway, in the centre of which there was once an opening for drawing water. The top of the cistern was surrounded by a parapet wall 58 cm thick, creating a platform from which the entrance to the castle could be closely watched and, if necessary, defended.
Such a position for a cistern is exceptional in our region. Water supply was vital to the life of every noble castle, especially during a siege, and reserves were typically stored in the most defensible part of the fortress. This unusual placement was made possible by the lie of the land, by the cistern's distinctive form, by the overall defensive layout of the castle, and in particular by the role assigned to it in the defence of the south-eastern corner.